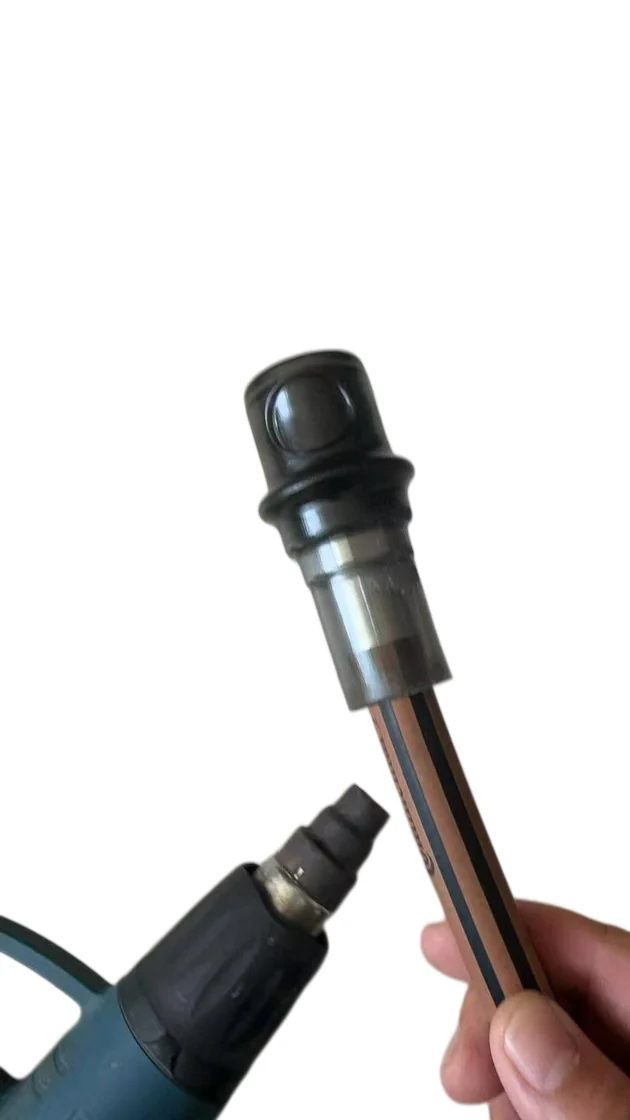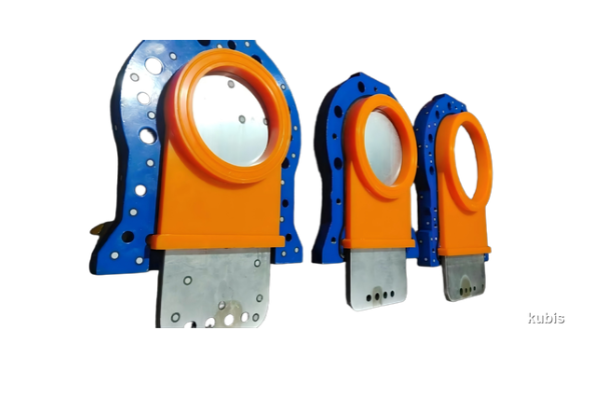
Polyurethane-to-metal bond failure should be investigated by locating the separation before choosing a replacement material or adhesive. Start with the two matching fracture surfaces, the installed load path and the operating history. A torn polyurethane layer, a separated bond interface and a detached coating point to different investigation paths; none identifies the root cause on appearance alone.
This polyurethane-to-metal bond failure guide helps heavy-equipment designers, maintenance teams and buyers turn a damaged wear pad, buffer or metal-insert component into a clear supplier review and sample-validation brief. It covers cast polyurethane, also called CPU. The workflow is engineering guidance, not a test standard or a diagnosis of an individual machine.
1. Preserve Evidence Before Cleaning the Failed Part
Following the equipment’s approved isolation and maintenance procedure, photograph the part in position before removal. Mark its orientation, direction of movement, loaded side and the first observed area of separation. Include a scale in close-up photographs. Keep both matching surfaces and identify the part number, batch and drawing revision.
Avoid grinding away the remaining polyurethane at the start of the investigation. During a polyurethane-to-metal bond failure investigation, cleaning can remove evidence needed to identify the separation plane. Agree with the supplier how to preserve wet or contaminated samples. Record any solvent, cleaner or stripping already used; a treated surface cannot be assessed as an untouched failure surface.
Add a short service record: installation date, available cycle or operating-hour data, load changes, unusual impacts, temperature measured near the part, contacting fluids and recent maintenance. Label measurements, estimates and unknowns separately. If the start of delamination is unknown, say so rather than assigning an unverified date.
2. Locate the Polyurethane-to-Metal Bond Failure
Examine matching areas on both sides of the separation. Polyurethane-to-metal bond failure can involve several fracture paths within one component. Record where each occurs and investigate uncertain layers by magnification or laboratory analysis rather than assigning one cause to the whole part.
| Observed pattern | What it may indicate | What it does not prove |
|---|---|---|
| Polyurethane remains attached to the metal | A crack may have travelled through the polyurethane locally. Compare material condition, deformation and local loading. | It does not prove that the entire bond meets its specified strength or durability requirements. |
| Separation near a bond interface | Compare adhesive, primer and polyurethane residues on both faces. Review surface preparation, compatibility, processing and loading. | Adhesive remaining on the metal does not, by itself, establish poor metal preparation. |
| A coating detaches with the polyurethane | Check whether the break is inside the coating or between the coating and metal, and whether corrosion or an earlier repair is involved. | A detached coating is not automatically a failure between adhesive and polyurethane. |
| Different patterns across one surface | Map the regions and look for a change in loading, surface state or exposure. | One small area of cohesive tearing cannot qualify every other area of the joint. |
Cohesive tearing means the fracture travels within a material layer. Interfacial separation means it travels along a boundary between layers. These describe where the damage is found; they are not complete explanations of why it occurred. Even extensive polyurethane residue needs to be assessed against the agreed test and service requirements.
3. Check How the Edge Is Actually Loaded
When investigating polyurethane-to-metal bond failure, the machine’s rated load rarely describes the demand on a bonded pad. Show how force passes through the polyurethane, metal insert, backing and fasteners. Include reverse movement, off-centre loading, misalignment and any mating component that can catch an exposed edge.
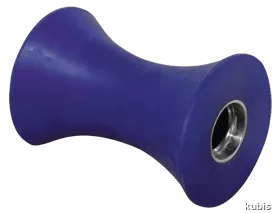
A wear layer nominally loaded in compression can still experience local opening or peel if its backing bends or its edge is lifted. Review unsupported areas and contact marks. Results from one shear-test geometry cannot be used directly as the allowable peel load for another component. The fixture, loading direction and reported units must be understood before comparing numbers.
Supply both the part drawing and an assembly section. Mark contact areas, unsupported spans, fixing points and movement direction. Changes to edge geometry, backing support or mechanical retention need an engineering review: they may alter clearances, stress concentration and manufacturing requirements.
Investigation example: a corner lifts after a guide replacement
Suppose a bonded wear pad develops a lifted corner after a mating guide is replaced. First compare the new contact marks, alignment and timing of the change with earlier records. Check whether the guide catches the pad or shifts contact toward an unsupported edge. Then review the bond system alongside the loading evidence.
If contact geometry is implicated, a controlled trial can compare the approved geometry change with the current arrangement while recording material and process identities. This is an illustrative investigation, not a Kubis customer case or proof that misalignment caused a real failure. For rotating wheel assemblies, see the separate polyurethane wheel delamination guide.
4. Specify the Metal and Its Surface History
For a polyurethane-to-metal bond failure review, “steel insert” is usually too vague to describe the substrate. Provide the available alloy grade or material certificate, drawing revision and whether the insert is new or reclaimed. Identify plating, paint, corrosion protection, previous coatings and repairs. Mark surfaces that must remain protected and locating features subject to dimensional inspection.
Buyers can define finished dimensions, protected areas and acceptance evidence without prescribing an unvalidated blasting or chemical-treatment recipe. The supplier should assess the actual substrate, surface condition and proposed bonding process together. Changing the coating under an existing part number should trigger a review of bond suitability.
Before approving a metal core for recoating, inspect distortion, worn locating surfaces, damage from stripping and remaining surface layers. Agree who accepts or rejects each returned core and how rejected items are identified. The successful repair of one core does not establish that every core of the same shape is reusable.
5. Review Polyurethane, Adhesive and Manufacturing as One System
Hardness is part of a material description, not a bond-strength specification. Review the component’s function, deformation under load, temperature, contacting fluids and exposure duration. Include cleaning agents and intermittent conditions that reach the part. Distinguish ambient air temperature from measured component temperature.
Cast polyurethane can provide a useful combination of wear resistance, tear behaviour and compliant contact when the formulation and geometry fit the duty. Bonding it to metal allows the elastomer’s working surface to be combined with a rigid support. Those advantages depend on a suitable interface and load path; they do not remove the need to validate the assembly.
An injection-moulded TPU grade or adhesive data for another production process does not establish suitability for a cast polyurethane formulation. Review the polyurethane system, primer or adhesive, insert preparation and cure sequence together. After polyurethane-to-metal bond failure, treat a change in any of these as a candidate change requiring the agreed validation. Use the cast polyurethane material selection guide for the broader formulation checklist.
Do not reduce polyurethane-to-metal bond failure to “use a stronger glue.” If the fluid or temperature history is unknown, identify the information gap and how to close it before selecting a replacement.
6. Validate Changes After Polyurethane-to-Metal Bond Failure
Tests investigating polyurethane-to-metal bond failure need to distinguish initial adhesion from long-term durability. A sample tested once under a specified load can reveal a fracture path, but it does not establish performance after cycling, fluid exposure or thermal changes. Define the decision the test must support before selecting the method.
Two relevant official references are ASTM D429: adhesion of rubber to rigid substrates and ISO 813:2019: the 90-degree peel method for rubber bonded to a rigid substrate. Have the laboratory confirm applicability to the proposed cast polyurethane, hardness, specimen and bond construction. ISO 813 is primarily intended for laboratory-prepared specimens and excludes high-hardness rubbers, typically above 85 IRHD; do not equate that limit directly with a Shore A value.
For an applicable adhesive-joint construction, ASTM D903: peel or stripping strength of adhesive bonds is another reference to discuss with the laboratory. Naming a standard does not establish that a finished component is certified, or that the method reproduces its service loading. Record deviations explicitly rather than describing an adapted trial as full standard compliance.
- Define representative samples. Identify the proposed metal condition, polyurethane formulation and bonding route. For coupons, record differences from the production part, including thickness, edge geometry and support.
- Define exposure and loading. Record the fixture, loading direction, conditioning, observation intervals, measurement method and stopping conditions. Include representative media or cycling where required by the design question.
- Set acceptance before the trial. Agree which measurements and damage locations matter. These may include displacement, visible separation, permanent deformation and retained function. The responsible engineer must define application-specific limits.
- Keep a meaningful comparison. Retain an identified baseline component or unused sample where practical. Record abnormal results. If geometry and formulation change together, document both so later batches can be compared with the approved version.
Useful coupon results should lead to appropriate component or assembly validation. For a broader framework covering conditioning and functional checks, see material screening and component validation; that guide concerns seals, so its test choices should not be transferred to a bonded wear part without review.
7. Turn the Investigation into a Clear RFQ
Agree which records accompany samples and which can be provided during an investigation. Relevant records may identify the substrate, preparation route, adhesive system, formulation, cure history, inspections and approved revisions. Proprietary process details can be handled through confidential technical discussions; the buyer needs enough evidence to establish conformity and track changes.
Compare quotations on the same scope. Recoating a customer-supplied core is different from supplying a new metal insert, new tooling and additional validation. Clarify tooling ownership, sample quantities, core acceptance responsibility, inspection evidence and approval stages before comparing unit prices. The custom polyurethane sourcing guide addresses the wider supplier and purchasing process.
For a polyurethane-to-metal bond failure review, build the technical package around:
- Part and assembly drawings, revisions, contact areas and load direction.
- Metal identity, coating history and new-core or returned-core status.
- Matching failure surfaces, installation photographs and traceable sample IDs.
- Measured, estimated and unknown service conditions, including cleaning history.
- The decision needed from the trial, acceptance rules and proposed change controls.
Use the custom-part technical specification checklist to organise drawing and inspection requirements.
Frequently Asked Questions
1. Does polyurethane residue on the metal prove that the bond is acceptable?
No. It can indicate cohesive tearing locally, but does not qualify the whole joint. Record mixed fracture regions and assess the component against agreed loading and durability requirements.
2. Will increasing polyurethane hardness prevent delamination?
Not necessarily. Hardness changes can alter deformation without establishing adhesion. Review the formulation, load path and assembly before deciding whether a harder grade addresses the failure.
3. Can a used metal core be recoated?
Possibly. Check dimensions, damage and surface history first, and agree acceptance responsibility. A returned core should not be approved solely because it has the expected shape.
4. Are shear-strength data enough to approve a bonded wear pad?
No. Understand the specimen, method, units and loading direction. A result from another geometry does not establish suitability where the pad experiences edge lifting or different cyclic loading.
5. Can an adhesive be selected just by the metal type?
No. Actual surface layers, polyurethane chemistry and the manufacturing route also matter. A general reference to steel or polyurethane is not evidence for the proposed combination.
6. Should a test require absolutely no visible separation?
The responsible engineer should define the observation method, timing and functional acceptance before testing. There is no universal permissible defect size or service-life limit for all bonded components.
7. Does a successful sample guarantee production service life?
No. It supports the result under recorded conditions. Production consistency and the relationship between the trial and real service still need review, with sample identities and approved revisions retained.
Request a Polyurethane-to-Metal Bond Failure Review
Kubis Tech supplies custom cast polyurethane components, including polyurethane-to-metal bonded parts. Send the part and assembly drawings, insert details, failure photographs, operating conditions and the decision your next trial needs to support. For a new project, provide the intended function and proposed acceptance requirements.
These details give the material, design and manufacturing review a shared starting point. Confirm the specification, sample plan, inspection evidence and commercial scope for the project. If needed, agree a confidential exchange of drawings and process information.